Prestige Dalasagere Specifications
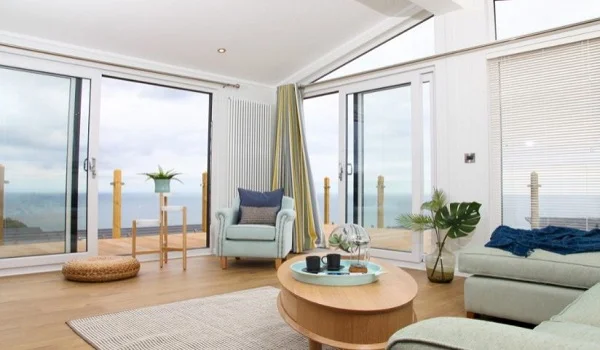
The Prestige Dalasagere specifications highlight the premium construction standards, structural framework, and high-quality finishes across this 21-acre residential community. Developed by the renowned Prestige Group in Dalasagere,Hoskote, Bengaluru, the project features 10 towers rising to 25 floors with 2,000 apartment units in 1, 2, 3 & 4 BHK layouts. Every home is crafted with modern electrical fittings, high-speed elevators, advanced security systems, and eco-friendly features to deliver elite urban living.
Detailed Specifications of Prestige Dalasagere
Structure & Tower Setup
- Framework: Concrete frame designed to handle earth tremors for safety all over the housing area.
- Tower Scale: 10 towers located within the 21-acre layout. Each tower features 25 floors.
- Inward Setup: All towers face inward toward central landscaped spaces, set safely away from main access corridors.
Home Types & Layout
- Home Types: 1 BHK, 2 BHK, 3 BHK, and 4 BHK luxury layout choices.
- Size Ranges: 1 BHK units range from 600 to 700 sq.ft. 2 BHK units range from 950 to 1,200 sq.ft. 3 BHK units range from 1,400 to 1,700 sq.ft. 4 BHK units range from 2,100 to 2,600 sq.ft.
- Smart Design: Efficient structural layouts optimize living areas and maximize usable floor space across all configurations.
Lobby & Staircase Finishes
- Ground Lobby: Elegant flooring finishes accent the entrance lobbies in every tower.
- Upper Lobbies: Premium vitrified tile flooring covers basement and upper elevator lobbies.
- Staircases: Durable service stairs and lobbies feature quality stone or tile finishes.
Elevators & Lifts
- Lifts: High-speed elevators are positioned in central cores across all 10 towers for easy floor access.
Apartment Flooring
- Living & Bedrooms: Smooth vitrified tiles cover foyers, living rooms, dining spaces, corridors, bedrooms, kitchens, and utilities.
- Balconies: Slip-resistant ceramic tiles cover all outdoor balcony spaces.
Kitchen Features
- Counter & Tiles: Granite counters with tiled dado protection above work surfaces.
- Utilities: Dedicated utility spaces accommodate daily laundry and kitchen prep requirements.
Doors & Windows
- Main Door: Engineered wooden frame with a premium laminated flush shutter.
- Inner Doors: Sturdy wooden frames with high-quality laminated flush shutters.
- Windows: Sliding UPVC doors and windows ensure optimal natural lighting and ventilation.
Paint & Wall Finishes
- Outer Walls: Weather-proof exterior paint protects building facades against natural wear.
- Inner Walls: Premium emulsion and distemper finishes coat internal walls and ceilings.
- Railings: Protective coated steel and enamel railings line all balcony and staircase edges.
Toilets & Bathroom Fittings
- Floors & Walls: Non-skid ceramic floor tiles paired with wall tiling extending to false ceiling height.
- Fittings: Premium sanitaryware, wash basins, and chrome fixtures in every bathroom.
- Pipes: Concealed plumbing systems neatly integrated within false ceilings.
Electrical Systems
- Wiring: Concealed copper wiring in PVC conduits with modular switches throughout all spaces.
- Power & Data: Adequate lighting points, power sockets, TV terminals, and high-speed data lines in primary rooms.
- Meters: Individual circuit breakers and dedicated power meters safeguard against electrical faults.
Water Supply & Power Backups
- Water System: Integrated water supply system incorporating rainwater harvesting and water treatment facilities.
- Power Backup: Standby generators supply continuous power to common lighting and essential domestic loads.
Safety & Green Features
- Gate Safety: Secure entry gate controls access across the 21-acre development with 24/7 CCTV surveillance and security staff.
- Green Design: Energy-efficient fixtures, rainwater collection pits, and an on-site sewage treatment plant for landscape irrigation.
Prestige Dalasagere Specification Review
Early buyers and real estate experts give strong reviews to Prestige Dalasagere specifications. They highlight the robust structural framework, vitrified tile flooring, UPVC windows, and branded fittings. These superior construction standards deliver low-maintenance, high-value modern residences built for comfortable living in Dalasagere, Hoskote.
Frequently Asked Questions
1. What structural framework is used in the Prestige Dalasagere residential towers?
The towers feature a solid concrete frame engineered for structural stability and earthquake resistance, ensuring maximum safety across the 21-acre development.
2. What flooring specifications are provided inside the apartments?
Smooth vitrified tiles cover the foyer, living, dining, corridors, bedrooms, kitchen, and utility spaces, while balconies feature slip-resistant ceramic tiles.
3. What window and door specifications are included in the unit designs?
Interior doors feature sturdy wooden frames with laminated flush shutters, while balcony doors and windows use UPVC sliding glass systems to maximize daylight and air circulation.
4. What are the electrical and plumbing fittings that are standard across the project?
Homes include concealed copper wiring, modular switches, and individual power meters. Bathrooms feature premium sanitaryware, chrome fittings, and concealed drain lines in false ceilings.
5. What security and sustainability features are integrated into the specifications?
The gated township includes controlled entry with 24/7 CCTV surveillance, along with rainwater harvesting, energy-efficient lighting, and an in-house sewage treatment plant.